Office · Ataşehir, İstanbul
Altensis Head Office
 LEED v5 ID+CEurope’s First and the World’s Second LEED v5 ID+C Platinum Office Project
Office · Ataşehir, İstanbul
LEED v5 ID+CEurope’s First and the World’s Second LEED v5 ID+C Platinum Office ProjectAbout the project
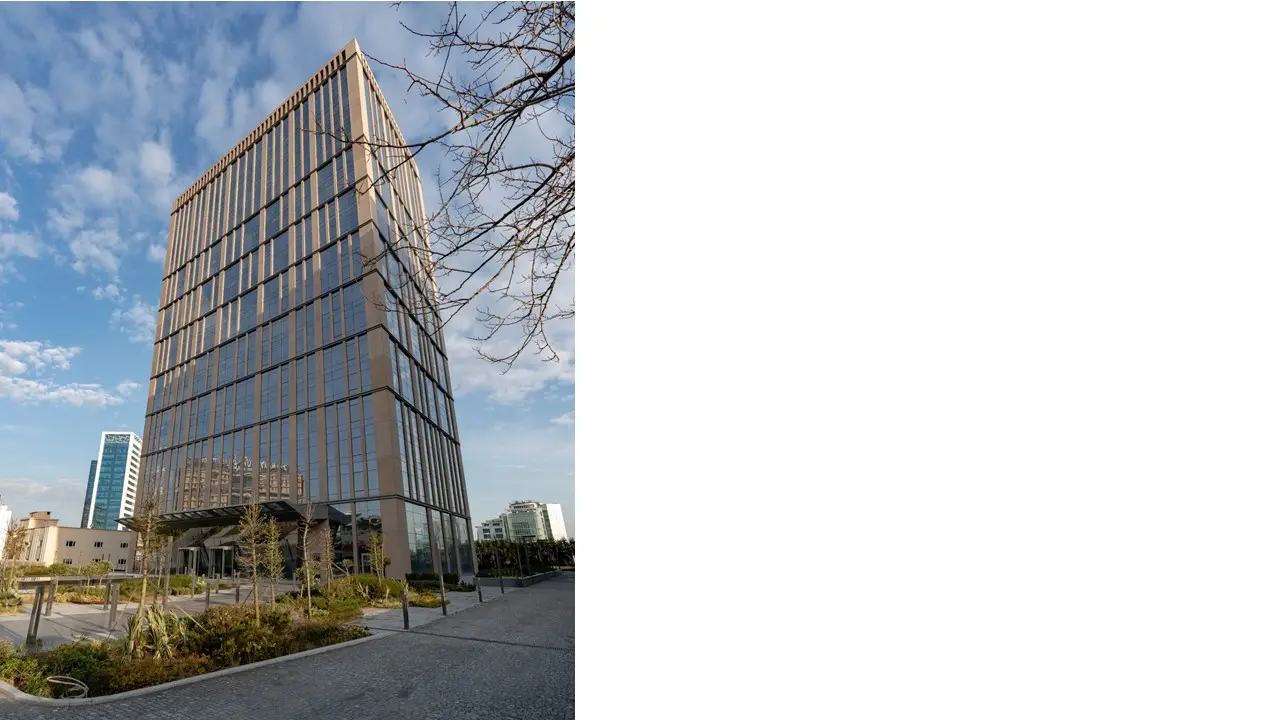
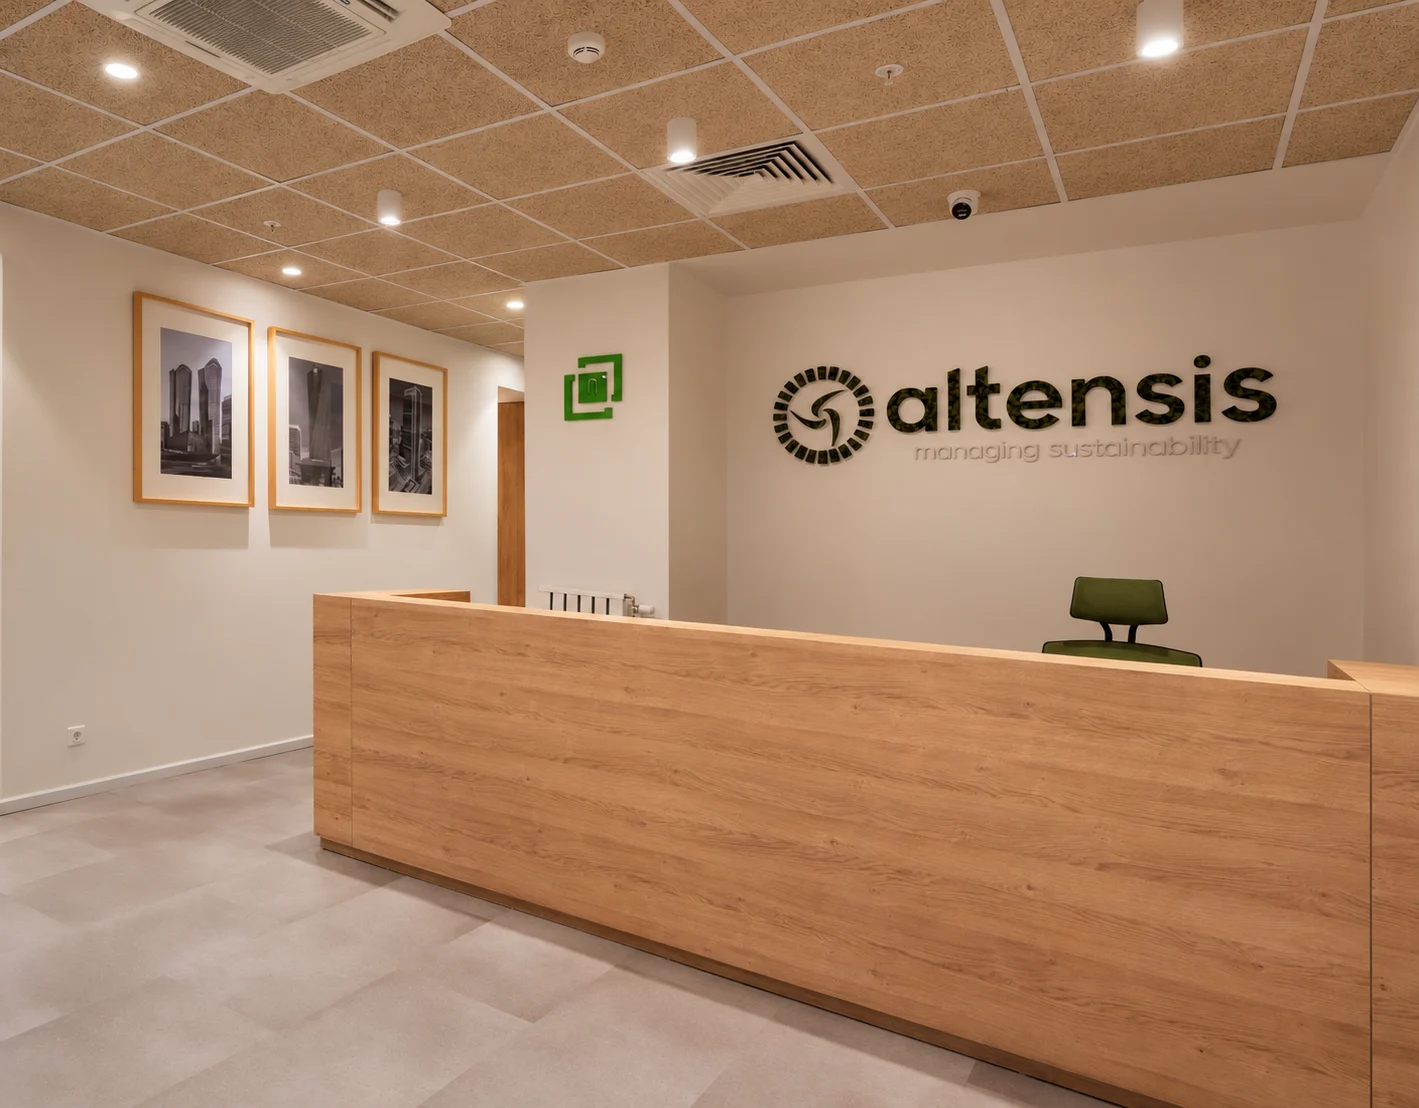
Located in Ataşehir, Istanbul, Altensis Headquarters is an exemplary office fit-out project that embraces sustainable office design with a focus on energy and water efficiency, healthy indoor environmental quality, low-carbon material selection, and occupant comfort.
The project has achieved LEED v5 ID+C Platinum certification, becoming the first project in Europe and the second in the world to receive this certification.
Through the use of low-flow water fixtures and efficient toilet flushing systems, the project achieved a 53.3% reduction in water consumption compared to the baseline scenario, resulting in annual water savings of approximately 63,570 litres. Sub-metering and leak detection systems were implemented to ensure effective water management, while the quality of the municipal water supply was assessed through comprehensive testing.
To improve energy performance, energy modelling was carried out during the design phase in accordance with the ASHRAE 209-2024 standard. The lighting systems achieved 38% energy savings compared to the ASHRAE 90.1-2019 reference. Electrification was adopted for the domestic hot water system, while energy-efficient equipment and the use of I-REC certificates supported the procurement of electricity from renewable energy sources.
Material selection prioritised low-carbon, low-VOC-emitting, FSC-certified products and materials meeting environmental sustainability criteria. Resource consumption was reduced through the reuse of existing office furniture. Furthermore, the Life Cycle Assessment (LCA) demonstrated an approximately 40% reduction in Global Warming Potential (GWP) compared to the reference scenario.
To create a healthy and comfortable working environment, the project provides 30% more outdoor air than the minimum requirements of ASHRAE 62.1-2022. Indoor air quality is continuously monitored through CO₂, PM2.5, TVOC, temperature, and relative humidity parameters. Prior to occupancy, indoor air quality testing and a Blower Door Test to assess the building envelope's airtightness were also conducted. Operable windows were incorporated into the design to support natural ventilation.
In line with biophilic design principles, the interior design incorporates a moss wall, indoor greenery, and a design approach complemented by natural earth tones. In addition, accessibility and inclusivity criteria, addressing a range of physical needs, were considered an integral part of the design process.
Altensis Headquarters stands as an exemplary office project that integrates sustainability criteria holistically, from design decisions and material selection to energy and water management and occupant health, reflecting LEED v5's next-generation approach to sustainable buildings.
Gallery
We use cookies to improve our website and measure visits. Essential cookies are always on; analytics and marketing cookies only run with your consent. Privacy Policy